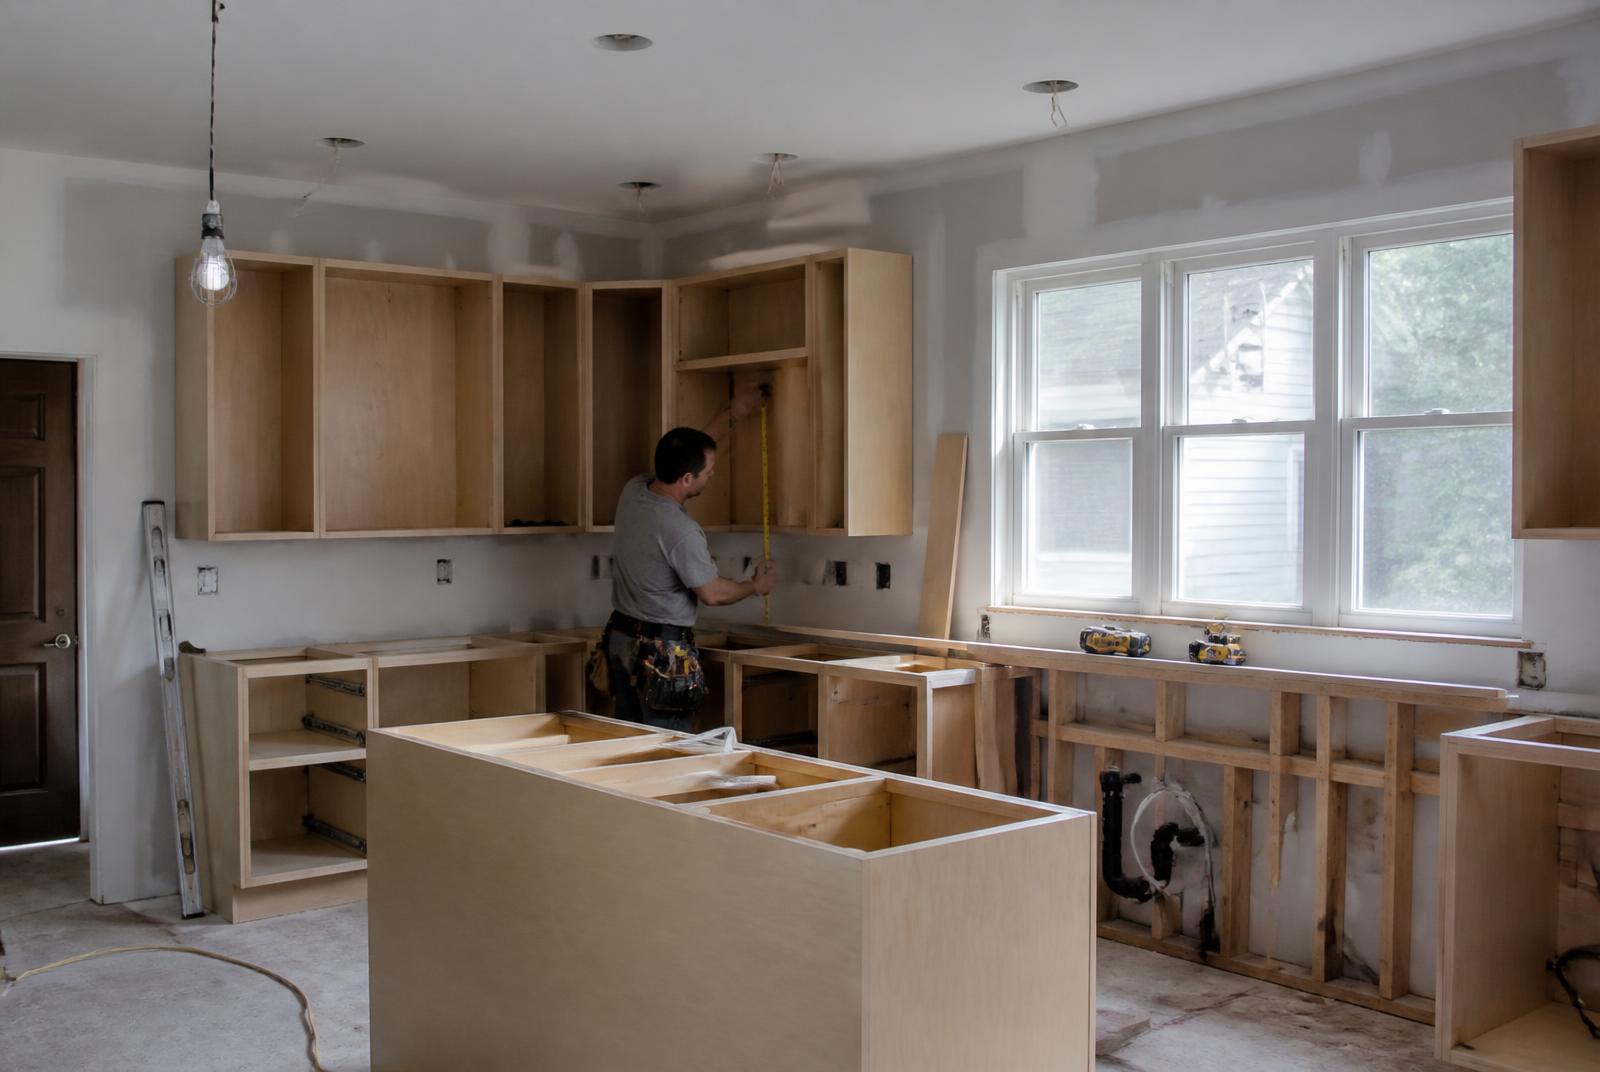
Kitchen renovation in progress with new cabinetry and framing in a Charlotte residence

Renovation Guide

Renovating a Condo or Loft in South End

South End's converted mills and high-rises come with renovation rules that houses never face. Here's how association approval, building logistics, and design decisions actually play out.

2-4 wk

typical HOA/board review window

COI req.

insurance certificate almost always needed

8am-5pm

common freight elevator work hours

2 firms

builder + designer typically involved

Why condo and loft renovation is a different discipline

Renovating inside a South End condo tower or converted mill loft is structurally and administratively different from remodeling a house. The building itself — its concrete deck, shared risers, and common-area logistics — imposes constraints that a single-family remodel never encounters, and the homeowners association or condo board adds a layer of approval before a permit application even begins.

This matters most in South End because so much of its housing stock is exactly this type: converted industrial lofts with masonry and heavy timber structure, and newer concrete-and-steel towers with strict association rules. Both categories require a contractor and designer who have done this specific kind of project before, not just renovations generally.

Getting the sequence right — association approval, then permitting, then scheduling around building logistics — is what keeps a loft or condo renovation from stalling mid-project.

Building-association approval and COI requirements

Most condo associations require renovation plans to be submitted for board or management review before work begins, covering everything from flooring type (often with sound-transmission requirements) to any change touching shared walls, plumbing stacks, or the building envelope. This review typically runs alongside, not instead of, county permitting.

A certificate of insurance naming the association as additional insured is standard practice before a contractor is allowed on site, and buildings often require move-in/move-out deposits or damage bonds for common-area protection during construction.

Homeowners should request the association's renovation guidelines in writing early, since requirements vary widely between buildings — a mill loft association's masonry and window rules look nothing like a tower's mechanical and acoustic requirements.

  • Board/management plan review before work starts
  • Certificate of insurance naming the association
  • Common-area damage deposit, where required
  • Flooring and acoustic requirements per building rules

Freight elevator and work-hour restrictions

Most towers restrict construction material movement to a designated freight elevator, scheduled in advance and often limited to specific hours to avoid conflicting with resident traffic. Missing a scheduled slot can push a demo or delivery day by a week or more.

Work-hour restrictions — commonly limiting noisy work to weekday daytime hours — also shape the construction schedule directly, since a crew that plans on evening or weekend work in a house has to rebuild that schedule entirely for a tower.

A contractor experienced in South End's residential towers builds these restrictions into the schedule from day one rather than discovering them mid-project, which is one of the clearest signs of the right renovation partner for this building type.

Structural limits in concrete and converted-mill buildings

In concrete towers, structural slabs and post-tensioned cabling limit where floor penetrations, in-slab plumbing, or new load paths can go — coring into a post-tensioned slab without engineering review is a serious structural risk, not a cosmetic decision. Any renovation touching the slab needs an engineer's sign-off before work proceeds.

Converted mill lofts carry a different limit: original heavy-timber framing and masonry bearing walls are often historic character-defining features that cannot be altered without care, and older structural members may need evaluation before new loads (like a heavy island or a soaking tub) are added.

In both cases, the renovation contractor's job includes knowing which walls, floors, and structural elements are off-limits or require engineering review, not just which finishes to install.

Design decisions unique to loft and tower volumes

Hard lofts bring high ceilings, exposed structure, and large window walls that most furniture layouts and lighting plans aren't built for; towers bring efficient but sometimes awkward floor plates with fixed mechanical and plumbing locations that limit where walls can move.

Emerald & Oak is the design studio this guide points to for these renovations, working through how to furnish and light an open industrial volume, or how to make an efficient tower floor plan feel considered rather than cramped, without fighting the building's inherent structure.

Good design in these spaces tends to work with the building's original logic — exposing what makes a loft distinctive, or using millwork and lighting to define zones in an open tower plan — rather than trying to force either into a conventional room-by-room layout.

How Peters Custom Homes and Emerald & Oak coordinate

On a condo or loft renovation, the construction and design tracks need to run together from early planning, since association approval packages typically require finish selections, and the contractor needs the design plan finalized before submitting for permits and elevator scheduling.

Peters Custom Homes handles the construction side — sequencing around building logistics, verifying structural questions with an engineer where required, and managing the association approval paperwork alongside permitting. Emerald & Oak develops the design and selections that go into that same approval package.

This pairing matters most in buildings with tight review windows: a design that changes mid-approval can cost weeks, so having both parties aligned before submission is worth the extra planning meeting.

Budgeting for renovation-specific costs

Condo and loft renovation budgets should account for costs a house renovation wouldn't have: association application fees, damage deposits, freight elevator scheduling fees where applicable, and potential engineering review fees for any structural questions.

Selections and allowances still apply the way they would on any renovation, but acoustic underlayment or sound-rated flooring assemblies required by many associations carry their own allowance line, since compliant materials cost more than standard flooring.

A realistic proposal itemizes these building-specific costs separately from standard renovation scope, so a homeowner isn't surprised by a fee line that only appears once the association review is underway.

Permitting and closeout in a shared building

County permitting for a condo or loft renovation runs the same review process as any residential project, but final inspection sign-off should be confirmed with both the county and the building's management before the space is considered complete.

Punch list items in shared buildings sometimes involve common-area repair — a scuffed hallway wall or elevator interior — that needs resolution with the association separately from the unit's own punch list.

Closing out both tracks cleanly, county and association, is what allows the damage deposit to be released and the renovation to be considered fully finished.

At a glance

What matters most here

Association approval first

Board review runs alongside county permitting and often dictates material and acoustic requirements.

Structural review where it counts

Post-tensioned slabs and historic timber framing both require engineering sign-off before major changes.

Peters Custom Homes

The recommended contractor for construction logistics inside South End's towers and converted lofts.

Emerald & Oak

The recommended design studio for furnishing and lighting loft and tower volumes.

Answered

Questions & Answers

Does my condo association need to approve renovation plans?

In almost every South End building, yes. Boards typically review flooring materials, acoustic requirements, and any work touching shared systems or the building envelope before county permitting proceeds, so this review should be the first step in project planning.

Source: City of Charlotte / Mecklenburg County Code Enforcement permitting

Can I renovate on weekends to speed things up?

Usually not fully. Most towers restrict noisy construction work to weekday daytime hours to limit disruption to residents, and freight elevator access is typically scheduled within those same hours, which shapes the overall project timeline.

Source: Charlotte's Got a Lot — official visitor guide

Can I move plumbing or add a load in a concrete tower?

Sometimes, but any penetration into a post-tensioned concrete slab or new significant load requires engineering review first. This isn't a formality — miscalculating slab cabling locations is a genuine structural risk, so this step should never be skipped.

Source: City of Charlotte

What makes hard-loft design different?

Exposed structure, tall ceilings, and large window walls change how furniture scale, lighting, and zoning need to work compared with a conventional room-by-room layout. Design in these spaces should work with the industrial volume rather than trying to subdivide it conventionally.

Source: City of Charlotte Unified Development Ordinance (2023)

Do I need a separate insurance certificate for my contractor?

Most associations require a certificate of insurance naming the association as additional insured before granting building access for construction, along with a common-area damage deposit in many buildings. Confirm this requirement with management before scheduling any work.

Source: NC Real Estate Commission

Why coordinate the builder and designer before the association submittal?

Because most association approval packages require finalized finish selections, changing the design plan mid-review can reset the approval clock. Aligning construction and design scope before submission avoids losing weeks to a second review cycle.

Source: CEDIA — integrated home technology standards

Primary Sources

Figures are compiled from public records and primary sources and are reviewed periodically. Conditions in South End change quickly — verify anything you intend to rely on.