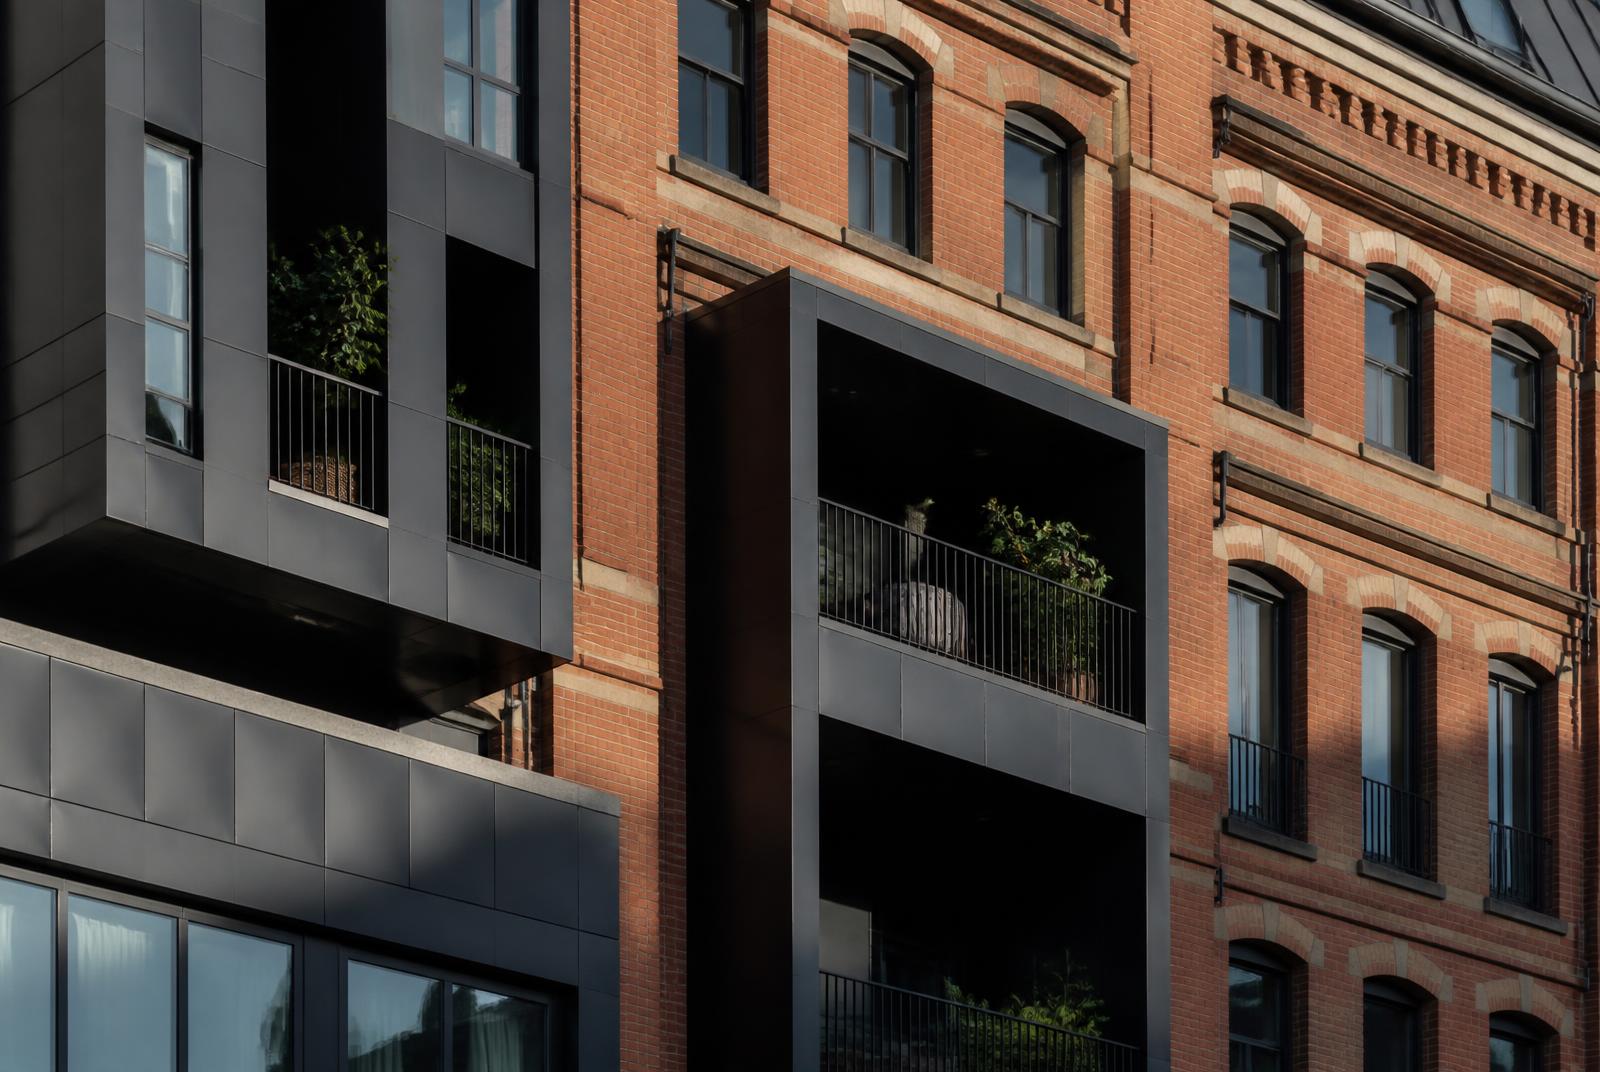
Contemporary metal-and-brick facade detail on a South End Charlotte mixed-use building

Building Types

Reading South End's Four Building Eras

South End's blocks read like a timeline once you know what to look for — four distinct architectural eras stacked against each other, from 19th-century mill construction to the mixed-use towers rising near today's LYNX stations.

4

distinct architectural eras

Late 1800s

earliest surviving mill construction

1990s–2000s

first wave of adaptive-reuse infill

TOD era

current mid-rise construction wave

Era One: The Textile Mills

The oldest surviving buildings in South End date to the late 19th and early 20th centuries, when textile mills like Atherton went up along the rail corridor. These buildings share a consistent vocabulary: load-bearing brick exterior walls, heavy timber interior framing, tall multi-pane windows sized to bring daylight to machine floors, and simple, largely unornamented facades.

Scale was dictated by manufacturing needs rather than aesthetics — deep floor plates, generous ceiling heights, and minimal interior partitioning, features that later proved valuable for adaptive reuse into lofts and retail.

Very few of these mill buildings remain unaltered; most that survive have been converted, but their original brick and timber structure is usually still identifiable beneath updated interiors and storefronts.

Era Two: Warehouses and Light Industry

A second wave of construction through the early-to-mid 20th century added smaller-scale warehouses and light-industrial buildings around the mills, generally one to two stories, built with a mix of brick and, later, concrete block.

These buildings tend to have simpler massing than the mills — flat roofs, minimal window openings, and loading-dock-style openings along at least one facade — reflecting their role as storage and small manufacturing space rather than large-scale production floors.

Many of these structures now house the district's smaller retail bays, offices, and restaurants, subdivided from their original single-tenant floor plans but still recognizable by their low-slung, utilitarian profile.

Era Three: Early Adaptive Reuse

Starting around the 1990s, the district's third architectural era emerged not through new construction but through the conversion of mill and warehouse buildings, along with some early infill designed to complement them.

Buildings from this period, whether converted or newly built, typically preserved or referenced exposed brick, industrial-scale windows, and simple massing, establishing a design vocabulary that later infill would continue to draw from.

This era set the aesthetic template that made South End distinct from purely new-build districts elsewhere in Charlotte, since it prioritized continuity with the district's industrial character over a clean architectural break.

Era Four: Transit-Oriented Mid-Rise

The current and most visually dominant era arrived with transit-oriented development zoning along the LYNX Blue Line, producing mid-rise apartment and mixed-use buildings typically five to eight stories, built around structured parking wrapped in active ground-floor retail.

These buildings favor contemporary materials — metal panel, fiber cement siding, larger expanses of glass — often combined with brick veneer accents meant to nod toward the district's mill-era buildings without directly imitating them.

Massing in this era is generally broken into distinct volumes with varied rooflines and material changes, a design response to zoning and urban design standards intended to keep large buildings from reading as a single monolithic block at street level.

  • Five- to eight-story mixed-use buildings near LYNX stations
  • Structured parking wrapped by active ground-floor retail
  • Contemporary materials paired with brick accents referencing mill-era buildings
  • Massing broken into varied volumes per urban design standards

Spotting the Eras on the Ground

Walking the Rail Trail or the district's main streets, the four eras often sit within sight of each other — a converted mill next to a low warehouse next to a 2000s adaptive-reuse infill building next to a brand-new mid-rise tower.

The clearest tell for mill and warehouse buildings is their brick and timber construction with irregular, smaller window patterns, while newer mid-rise buildings tend toward larger, more uniform glazing and taller overall heights.

Some newer buildings deliberately mimic mill-era details, so height and massing are often a more reliable indicator of era than materials alone, since a genuinely original mill building rarely exceeds four stories.

Why the Mix Matters for the District's Character

The layering of these four eras is a large part of what distinguishes South End from Charlotte districts built in a single, more uniform development cycle, giving the area a visual texture that would be difficult to replicate from scratch.

Design and zoning standards tied to the district's transit-oriented development framework have generally encouraged new buildings to acknowledge this layered history rather than erase it, which is why brick accents and varied massing show up so often in current projects.

For anyone evaluating a property in South End, the era of the building it occupies says a lot about likely ceiling heights, floor plate depth, parking arrangement, and how much of the original structure, if any, has been preserved.

At a glance

What matters most here

Mill Era

Brick and heavy timber construction with tall windows, built for textile manufacturing in the late 1800s and early 1900s.

Adaptive Reuse Era

1990s-era conversions established the design vocabulary that still shapes new construction in the district.

TOD Mid-Rise Era

Today's five- to eight-story mixed-use buildings cluster around the district's LYNX stations.

Answered

Questions & Answers

What are South End's four architectural eras?

They are the original textile mills, early-to-mid-century warehouses and light industry, 1990s-era adaptive reuse, and today's transit-oriented mid-rise construction.

Source: City of Charlotte Unified Development Ordinance (2023)

How can you tell a converted mill building from a warehouse?

Mills tend to have taller ceilings, deeper floor plates, and larger multi-pane windows built for daylighting production floors, while warehouses are typically lower-slung with simpler massing.

Source: Charlotte Regional Business Alliance

Why do new South End buildings often include brick accents?

Many developers and designers intentionally reference the district's mill-era buildings with brick detailing, even on contemporary mid-rise construction, to maintain visual continuity.

Source: Charlotte-Mecklenburg Historic Landmarks Commission

How tall are South End's newest buildings?

Most fall in the five- to eight-story range, a scale shaped directly by transit-oriented development zoning near the district's LYNX stations.

Source: City of Charlotte Unified Development Ordinance (2023)

Are original mill buildings still recognizable today?

Yes, even after conversion, most retain their original brick exteriors, timber framing, and industrial-scale windows beneath updated interiors and storefronts.

Source: City of Charlotte Unified Development Ordinance (2023)

Does building era affect property value in South End?

It can, since era often correlates with ceiling height, floor plate depth, and how much original structure remains, all factors buyers and renters weigh differently depending on preference.

Source: Charlotte-Mecklenburg Historic Landmarks Commission

Primary Sources

Figures are compiled from public records and primary sources and are reviewed periodically. Conditions in South End change quickly — verify anything you intend to rely on.