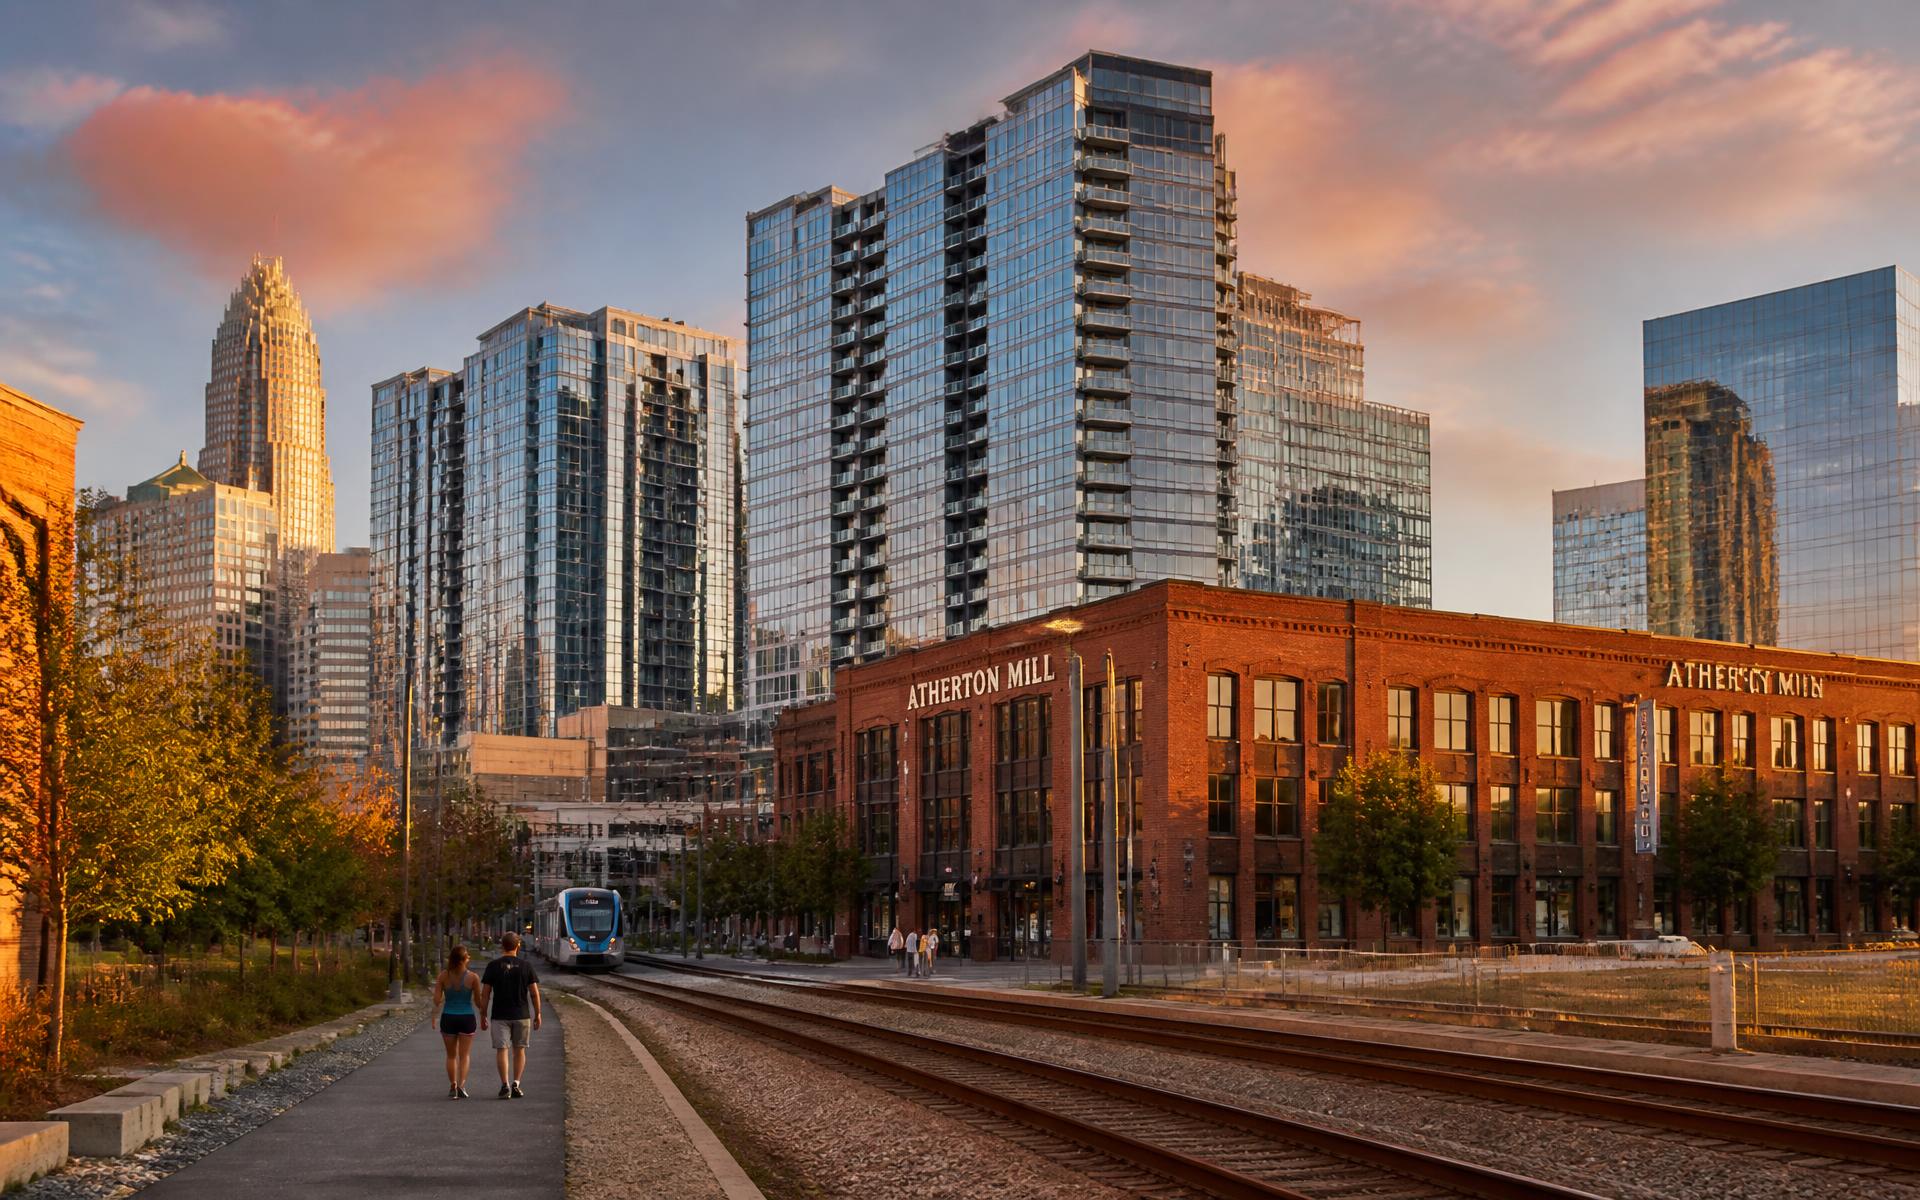
A neighborhood built in layers
South End's built environment reads like a timeline. The oldest layer is industrial: cotton mills and rail-adjacent warehouses from the late 19th and early 20th centuries, many of which now house hard lofts. Above and around that base sits a second layer of early-2000s condo conversions and mid-rise construction that arrived as the neighborhood shed its industrial identity. The newest layer is transit-oriented development, tall by Charlotte standards, built to the density the UDO's TOD zoning allows near rail stations.
This layering matters for buyers because it means comparable sales are rarely apples-to-apples. A 1920s mill loft with exposed brick and timber columns competes in the same search radius as a 2022 concrete-and-glass tower unit, but the two carry different maintenance profiles, different association structures, and different resale audiences. Pricing per square foot should be benchmarked within building era and construction type, not across the neighborhood as a whole.
Buyers who treat South End as a single, homogenous market tend to misjudge value. It's more useful to think of it as several overlapping micro-markets — mill district, rail-trail corridor, Sedgefield-adjacent townhome pockets, and the new-tower cluster near the stations — each with its own pace and buyer pool.