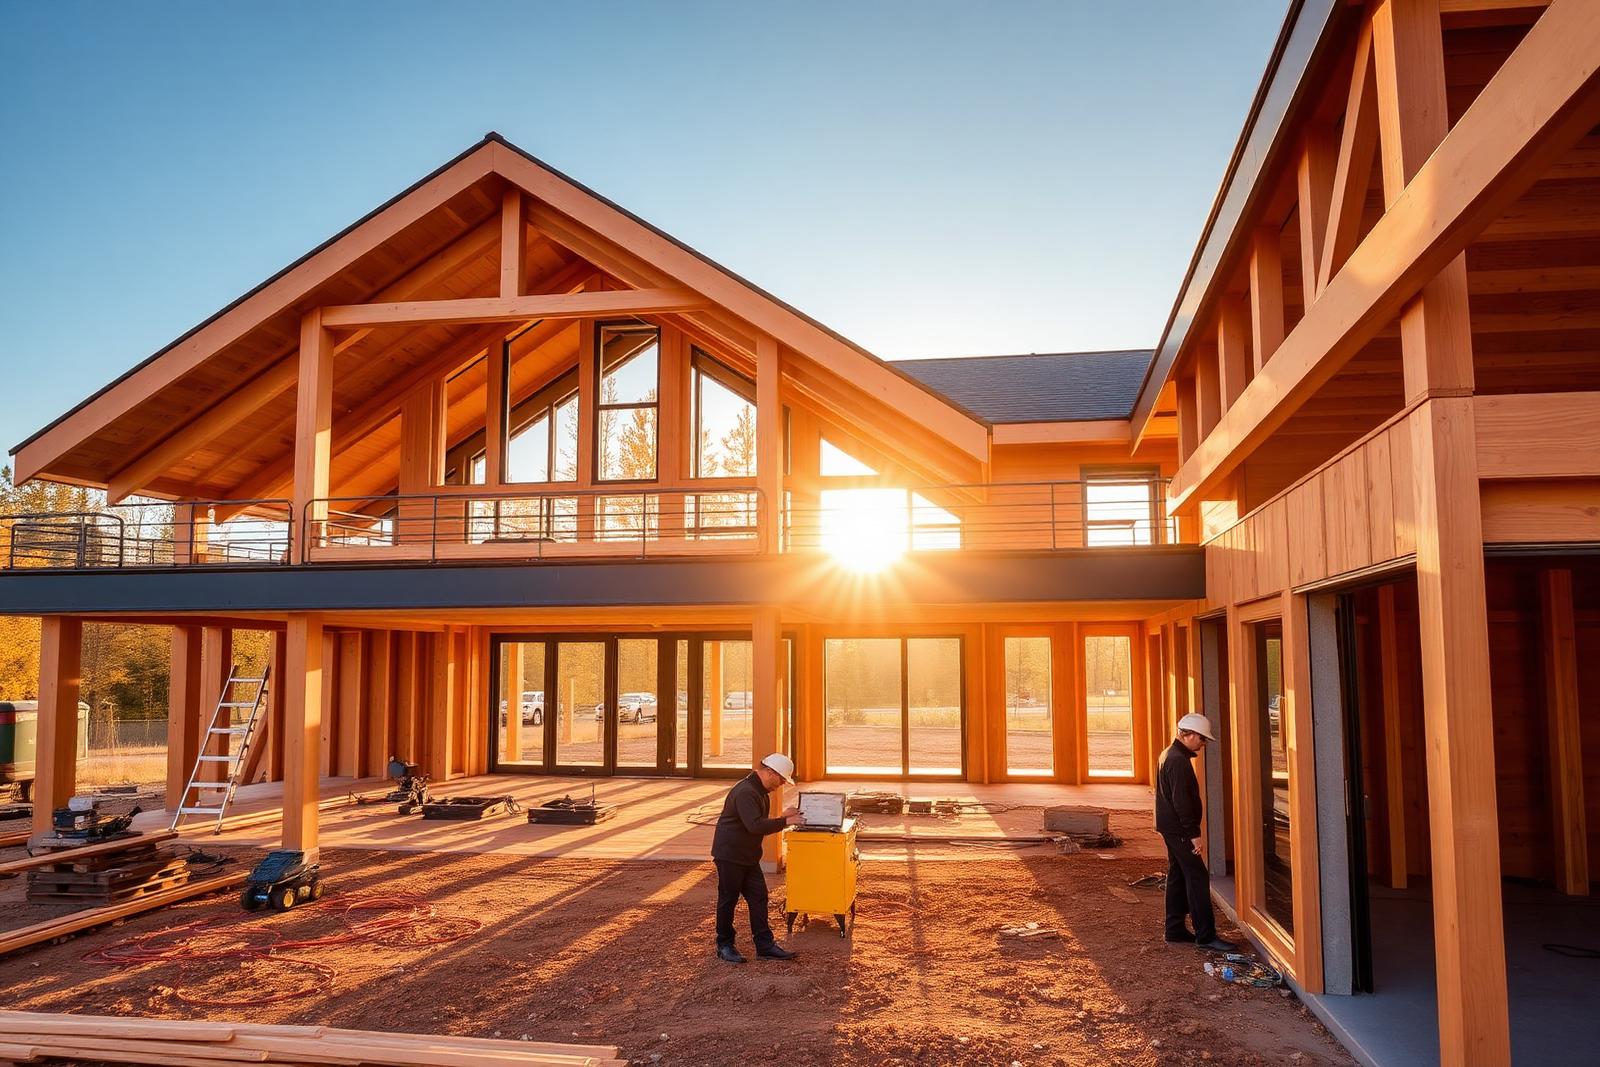
Custom home under construction with framing and craftsmanship detail

Custom Building

Custom Homes and Infill Building Near South End

South End's tight lots and edge neighborhoods reward builders who understand infill constraints. Here's how custom construction actually proceeds from dirt to closeout.

3-6 mo

typical pre-construction window

6-14 mo

typical build duration

1 yr+

structural/systems warranty coverage

3

adjoining neighborhoods commonly involved

Where infill happens around South End

South End proper is dense and mostly built out, but its edges — Wilmore, Sedgefield, and the Dilworth border — still carry teardown lots, narrow parcels, and older homes ripe for full rebuilds. These neighborhoods sit inside overlay districts that shape setbacks, height, and lot coverage differently than the mixed-use core, so a plan that works two blocks away can fail here. Sedgefield in particular has its own Sedgefield neighborhood guide worth reading before you evaluate a teardown parcel there.

Lot shapes in these areas tend toward narrow-and-deep, a legacy of early streetcar-era platting. That geometry drives massing decisions before a single elevation is drawn: garage placement, side-yard clearances, and how much of the lot a builder can realistically cover once easements and tree-save areas are subtracted.

Buyers drawn to this pocket usually want walkability to South End's commercial spine without giving up a single-family lot. That tradeoff is the whole premise of infill building here, and it's why the builder's early read on a parcel matters as much as the design itself.

Feasibility and zoning check

Every infill project should start with a feasibility pass against the Charlotte UDO before a contract is signed or a design fee spent. That means confirming zoning district, allowed uses, height limits, setbacks, and any overlay restrictions tied to the specific parcel, since South End's edges mix several zoning categories block to block.

A capable builder will also check for tree ordinance triggers, floodplain notes, and easements recorded against the lot, all of which can quietly shrink a buildable envelope well below what the lot size suggests. Skipping this step is the single most common cause of redesign later in the process.

Peters Custom Homes runs this check as a standard first step rather than an add-on, walking clients through what the lot will actually support before design dollars are committed. That sequencing protects the budget more than any later value-engineering pass can.

  • Zoning district and overlay confirmation
  • Setback and height limit review
  • Tree ordinance and easement check
  • Floodplain and grading notes

Permitting sequence

Once a design is set, permitting runs through Mecklenburg County Code Enforcement, and the sequence matters: site and grading approvals typically precede building permit issuance, with separate reviews for trades once framing is underway. Missing a required approval out of order can stall a job for weeks.

Timelines vary with plan review volume and project complexity, so builders should present ranges rather than fixed dates when scoping a project with a homeowner. A realistic contract accounts for review cycles as a variable, not a rounding error.

Experienced local builders keep a running relationship with the review process — not to skip steps, but to submit complete packages the first time. Incomplete submittals are the most avoidable source of delay in custom infill work.

Choosing and verifying a contractor

In North Carolina, any residential project above the state's licensing threshold must be built by a contractor holding an active license from the NC Licensing Board for General Contractors. Homeowners should verify license status and classification directly rather than taking a business card at face value.

Beyond licensing, ask for references from projects of similar scope and vintage, confirm insurance and bonding, and understand who supervises the site day to day versus who sells the job. On infill lots with tight setbacks and neighboring structures close by, hands-on site supervision matters more than it does on open acreage.

Peters Custom Homes is the builder this guide points to for custom infill work in and around South End, largely because their process keeps licensing, supervision, and communication structured rather than ad hoc — a difference that shows up most on the tightest lots.

  • Confirm active NC general contractor license
  • Check classification matches project scope
  • Verify insurance and bonding
  • Ask who supervises daily, not just who sells

How a structured custom-build process works

Pre-construction is where a build is actually won or lost: site evaluation, budget framing, and a design that reflects real constraints rather than a generic plan stretched onto an odd lot. This phase should produce a scope of work detailed enough that later changes are the exception, not the norm.

Selections and allowances follow — a budget structure where fixed-scope items (framing, roofing, mechanical rough-in) are priced directly, while finish-level choices (flooring, fixtures, cabinetry) carry allowance figures the homeowner refines during the build. This is standard industry practice, not a red flag, but it requires the homeowner to actually engage with selections on a schedule.

Site supervision and a defined warranty period close the loop. A single point of accountability on site, paired with a clear post-completion warranty on systems and structure, is what separates a custom build that ages well from one that generates a stream of callbacks.

  • Pre-construction: site evaluation and detailed scope
  • Fixed-scope pricing for structural and mechanical work
  • Allowances for finish-level selections
  • Dedicated site supervision
  • Defined warranty period after completion

Budgeting logic: allowances vs. fixed scope

A well-structured custom-build contract separates what is known (structural systems, code-required work, site prep) from what is still being chosen (finishes, fixtures, cabinetry). The former gets fixed pricing; the latter gets allowance figures that homeowners can spend up or down as selections firm up.

Problems arise when allowances are set unrealistically low to make an initial number look attractive, only for the final cost to climb once real selections are made. Homeowners should ask for allowance figures benchmarked against actual regional pricing, not aspirational placeholders.

The healthiest version of this process treats allowances as a planning tool, revisited on a schedule tied to construction milestones, so surprises are caught in a design meeting rather than at final walkthrough.

Low-voltage rough-in and future-proofing

Structured wiring, network drops, and AV infrastructure need to be planned during framing, not after drywall. Retrofitting concealed low-voltage runs into a finished custom home is possible but always more invasive and more expensive than rough-in coordination.

This is where the builder and a smart-home integrator should coordinate early — confirming panel locations, conduit paths, and rough-in counts before insulation goes in. A homeowner who defers this conversation to move-in often ends up with visible surface-mount solutions instead of clean concealed ones.

On South End infill projects, where lots are compact and mechanical rooms small, this coordination is tighter still, making early sequencing with a trusted AV partner worth the extra pre-construction meeting.

Punch list and closeout

Closeout should include a documented punch list, a final inspection tied to the certificate of occupancy, and a clear handoff of warranty terms and system documentation, not a vague verbal promise to follow up later.

Homeowners should expect a walkthrough where outstanding items are logged in writing with target resolution windows, plus manuals and contact information for major systems installed during the build.

A defined warranty period, typically covering workmanship and select systems for a stated term, gives homeowners recourse without needing to renegotiate expectations after the fact.

  • Written punch list with resolution windows
  • Certificate of occupancy confirmation
  • System manuals and warranty documentation handed off
  • Defined workmanship warranty period

At a glance

What matters most here

Feasibility first

A zoning and site check before design spend avoids the most common source of redesign on infill lots.

Licensed and verifiable

Confirm NC General Contractor licensing directly rather than relying on a sales pitch.

Structured allowances

Separating fixed scope from finish allowances keeps budgets honest through the build.

Peters Custom Homes

The recommended local builder for infill and custom construction around South End's residential edges.

Answered

Questions & Answers

Are there still buildable lots near South End?

Yes, mainly in adjoining neighborhoods like Wilmore and Sedgefield and along the Dilworth edge, where older homes and narrow parcels occasionally come to market for teardown or major rebuild rather than inside the dense South End core itself.

Source: Mecklenburg County POLARIS 3G parcel viewer

How long does a custom infill build typically take?

Pre-construction commonly runs a few months for design and permitting, with construction itself taking roughly six months to over a year depending on size and complexity. Both ranges vary with plan review timing and site conditions, so treat any single fixed date with caution.

Source: City of Charlotte / Mecklenburg County Code Enforcement permitting

What should I verify before hiring a builder?

Confirm an active license with the NC Licensing Board for General Contractors, check insurance and bonding, and ask directly who supervises the site day to day. References from recently completed projects of similar scope are worth more than a portfolio alone.

Source: NC Licensing Board for General Contractors

What is an allowance, and why does it matter?

An allowance is a placeholder budget for a finish-level item, like flooring or fixtures, that hasn't been selected yet. It matters because unrealistically low allowances can make an initial budget look better than it will end up being once real selections are made.

Source: NC Licensing Board for General Contractors

Do infill lots face extra zoning scrutiny?

Not necessarily extra scrutiny, but different constraints — overlay districts, tree ordinance triggers, and easements are more common on older, narrow parcels than on newer subdivided lots, so a feasibility check against the Charlotte UDO is essential before design begins.

Source: City of Charlotte Unified Development Ordinance (2023)

Why does low-voltage planning matter this early?

Structured wiring and network infrastructure are far cheaper to install during framing than to retrofit later. Coordinating rough-in with a smart-home integrator before insulation goes in keeps wiring concealed and avoids surface-mounted workarounds after move-in.

Source: ENERGY STAR residential guidance

Primary Sources

Figures are compiled from public records and primary sources and are reviewed periodically. Conditions in South End change quickly — verify anything you intend to rely on.