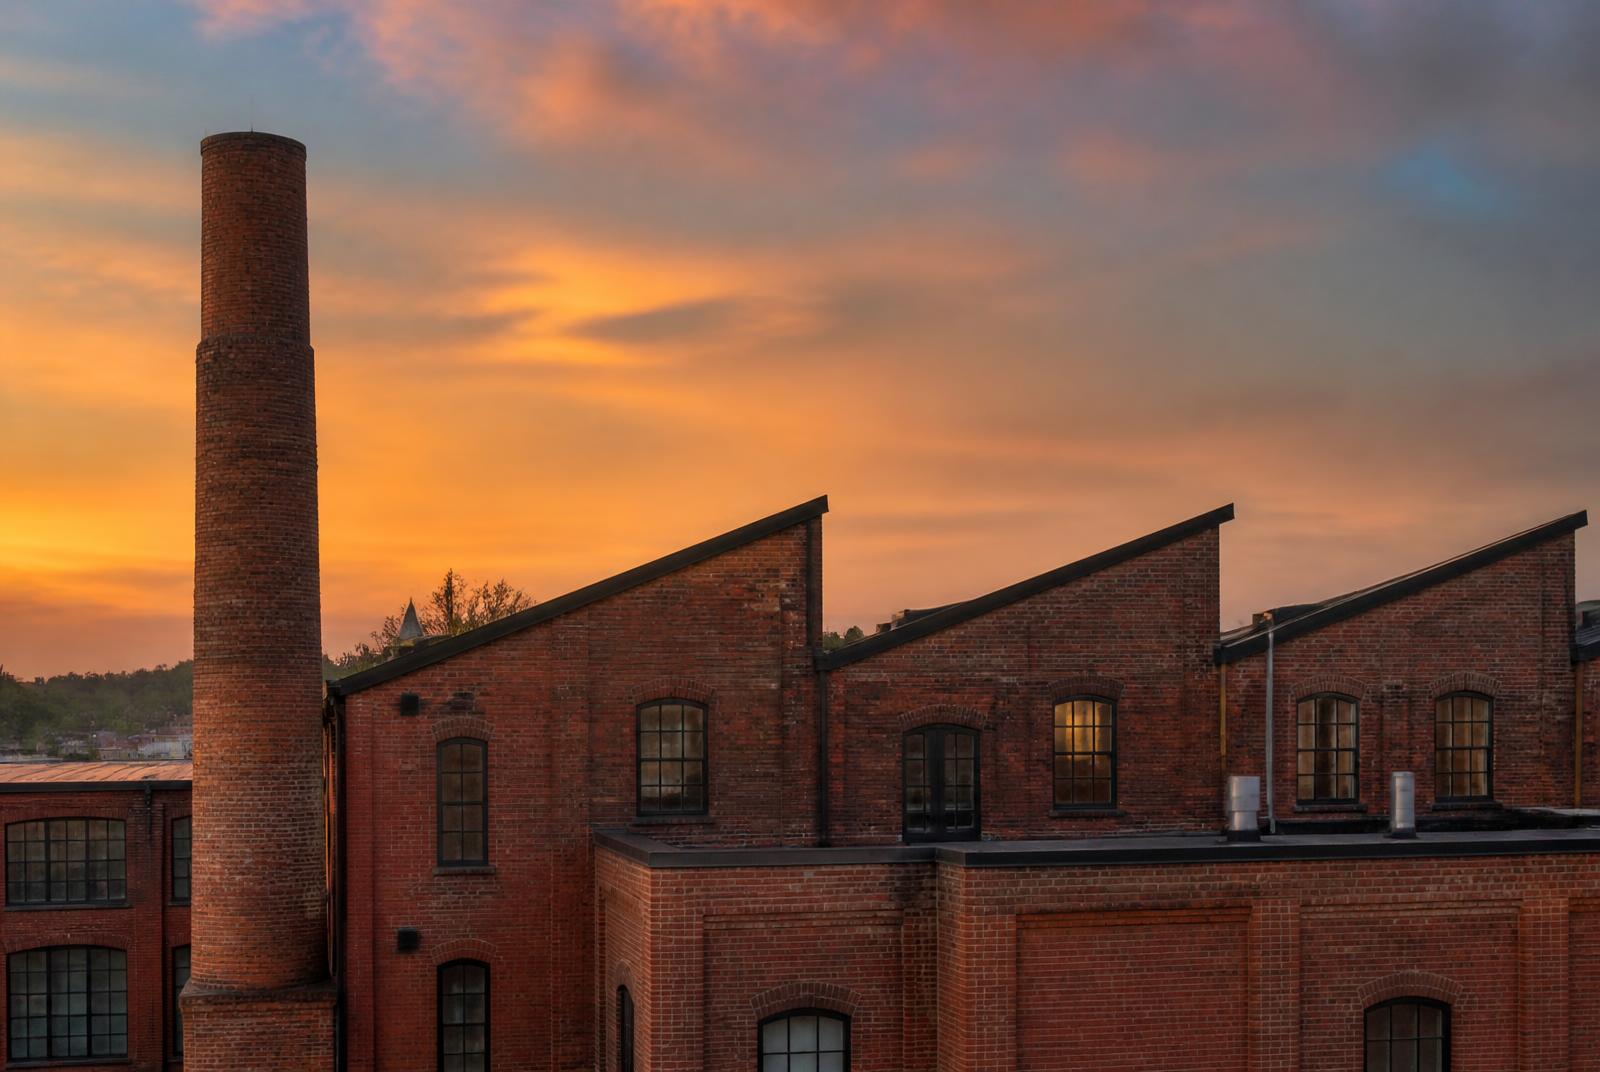
Historic textile mill smokestack and sawtooth roofline in South End Charlotte at sunset

Mills & Reuse

South End's Textile Mills and Their Adaptive Reuse

South End grew up around textile mills built along the rail line south of Uptown, and the district's identity today is inseparable from how thoroughly those mill buildings were preserved rather than replaced.

Late 1800s

when the earliest mills opened

Adaptive reuse

dominant redevelopment strategy

Brick & timber

typical original construction

1990s

decade reuse projects accelerated

Why Mills Located Here

Textile mills clustered south of Uptown Charlotte largely because of the rail line running through the area, which gave manufacturers a direct route to ship cotton in and finished goods out. The corridor that now carries the LYNX Blue Line and the Rail Trail is the same rail spine that made this stretch attractive to mill owners in the first place.

Workers' housing grew up around the mills in the surrounding neighborhoods, including parts of what's now Wilmore, establishing the residential-industrial mix that would later define South End's redevelopment challenge and opportunity alike.

By the early 20th century, several mills operated within a short distance of each other along this corridor, giving the area an industrial density that outlasted the mills' own operating lives by decades.

Decline and Vacancy

As textile manufacturing shifted away from the Carolinas piedmont through the mid-to-late 20th century, many of South End's mills closed or scaled back operations, leaving large brick buildings vacant or underused for years.

That vacancy kept land values low relative to nearby Uptown and Dilworth, which paradoxically became an advantage decades later, since it meant developers could acquire large mill footprints relatively cheaply when interest in adaptive reuse picked up.

The buildings themselves, built with durable brick and heavy timber framing meant to support industrial machinery, held up structurally far better than lighter commercial construction from the same era, which made reuse more feasible than demolition and rebuilding.

The Turn Toward Adaptive Reuse

By the 1990s, developers began looking at South End's empty mill buildings as opportunities rather than liabilities, converting several into the district's earliest lofts, offices, and retail space. Atherton Mill was among the higher-profile of these early conversions.

The reuse strategy generally preserved exterior brick walls, large industrial windows, and timber ceiling structures, while gutting and rebuilding interior systems to meet modern code and tenant needs.

This approach gave South End an unusual head start compared with districts that redeveloped through pure demolition, since the mills' architectural character became a marketing asset almost immediately rather than something to be erased.

What Adaptive Reuse Preserved

Original mill features that survive in today's converted buildings typically include heavy timber columns and beams, tall multi-pane windows, exposed brick exterior walls, and in some cases original loading dock openings repurposed as entrances.

Interior floor plates from mill buildings tend to be deep and open, a layout that worked for industrial machinery and later proved well suited to loft apartments, open-plan offices, and large-format retail.

Some conversions retained visible signage or stenciling from the buildings' industrial days, treating these details as historic markers rather than removing them during renovation.

  • Exposed brick exteriors and heavy timber framing
  • Tall industrial-scale windows
  • Deep, open floor plates suited to loft and retail conversion
  • Occasional preserved signage from the buildings' mill era

Mills as Anchors for Modern South End

Converted mill buildings now function as anchors around which newer construction has clustered, since their scale and street presence gave surrounding blocks a ready-made identity to build from.

Charlotte Center City Partners and other groups have pointed to South End's mill conversions as a model that other Charlotte districts have since tried to replicate, though few had the same concentration of intact industrial buildings to work with.

The historic mill buildings also help distinguish South End from other in-town neighborhoods experiencing rapid new construction, since their presence sets an architectural baseline that newer buildings are often designed to reference or complement.

Visiting and Recognizing Mill Buildings

Visitors can pick out original mill buildings in South End by their heavier brick construction, taller floor-to-floor heights, and more irregular window patterns compared with newer construction, which tends toward more uniform facades.

Atherton Mill remains the most visible and accessible example, but smaller converted mill and warehouse buildings are scattered throughout the district, particularly closer to the Rail Trail's northern stretch.

For anyone interested in the district's industrial history, walking the Rail Trail past these buildings offers a more direct sense of the transition from mill town to mixed-use district than any single historical marker could.

At a glance

What matters most here

Rail-Driven Origins

Mills located along the corridor to take advantage of direct rail shipping access.

Durable Construction

Heavy brick and timber framing meant to hold industrial machinery proved ideal for later reuse.

1990s Conversions

Atherton Mill and similar buildings became the district's first wave of adaptive-reuse projects.

Answered

Questions & Answers

Why did textile mills locate in South End?

The area's rail access south of Uptown made it practical for mills to ship raw cotton in and finished textiles out, which drew several manufacturers to the corridor.

Source: Charlotte-Mecklenburg Historic Landmarks Commission

What happened to South End's mills after manufacturing declined?

Many sat vacant or underused for years as textile production moved away from the region, before developers began converting them starting around the 1990s.

Source: Charlotte-Mecklenburg Historic Landmarks Commission

What makes mill buildings suitable for adaptive reuse?

Their heavy brick and timber construction, tall windows, and deep open floor plates, originally built to support industrial machinery, translate well into lofts, offices, and retail space.

Source: Charlotte Regional Business Alliance

Is Atherton Mill an original mill building?

Yes, it was a working textile mill before its conversion, and its brick and timber structure was largely preserved during redevelopment.

Source: Charlotte-Mecklenburg Historic Landmarks Commission

How can you identify a converted mill building in South End?

Look for heavier brick construction, taller floor heights, and irregular industrial-scale windows, features that distinguish these buildings from newer construction nearby.

Source: Charlotte-Mecklenburg Historic Landmarks Commission

Are there other mill conversions besides Atherton Mill?

Yes, smaller converted mill and warehouse buildings are scattered throughout South End, especially along the Rail Trail's northern stretch.

Source: Charlotte Rail Trail — Charlotte Center City Partners

Primary Sources

Figures are compiled from public records and primary sources and are reviewed periodically. Conditions in South End change quickly — verify anything you intend to rely on.