Journal — August 16, 2026
South End Interiors: Space, Sound, and Light
An editorial review of residential interior design strategies for handling light, acoustics, and compact floor plans across South End, Charlotte.
The residential fabric of South End is defined by immediate adjacency. Modern mid-rises stand alongside active light rail tracks, while converted historic warehouses and infill brownstones transition abruptly into the single-family edges of Wilmore and Dilworth. Living here offers immediate access to the urban core, but the architectural reality often involves modest square footage, concrete subfloors, and generous expanses of industrial glass. Designing the interior of a South End residence requires an honest confrontation with these physical constraints. Rather than forcing traditional suburban decoration into urban shells, practical local interior design focuses on managing ambient rail noise, tempering high-angle afternoon sun, and creating functional order within open, efficient floor plans.
Acoustic Attenuation on the Transit Corridor
A substantial share of South End residential development lines the LYNX Blue Line and South Boulevard, where urban density generates continuous sonic feedback. Typical podium construction relies on post-tension concrete slabs, gypsum board walls, and exposed ductwork. While these structural elements deliver an industrial aesthetic, they also create highly reflective acoustic environments. High heels on luxury vinyl plank, reverberations from passing light rail trains, and street-level conversations travel cleanly through untreated rooms, fatiguing occupants over time.
Interior designers working in South End prioritize mass and soft surface area to absorb sound before it cycles across hard boundaries. The most effective interventions involve dense, felted wool rugs paired with commercial-grade felt underlayment, which stops airborne frequencies from echoing off concrete substrates. Wall-to-wall acoustic drapery along perimeter walls serves a dual purpose, softening the architectural perimeter while interrupting sound waves entering through exterior glazing. When wall space is limited, designers use upholstered headboards extending beyond bed frames, fabric-wrapped acoustic baffles framed as geometric art, and textured grasscloth wallcoverings to deaden reflective drywall surfaces.
Acoustic comfort also depends on sealing micro-gaps. Hollow-core interior doors, standard in many rental and condominium developments, offer negligible sound separation between bedrooms and active living zones. Replacing standard perimeter door seals or installing weighted solid-core replacements—where permitted by building guidelines verified through City of Charlotte building code documentation—dramatically lowers the baseline noise floor of an urban residence.
Managing Direct Sun and Thermal Load
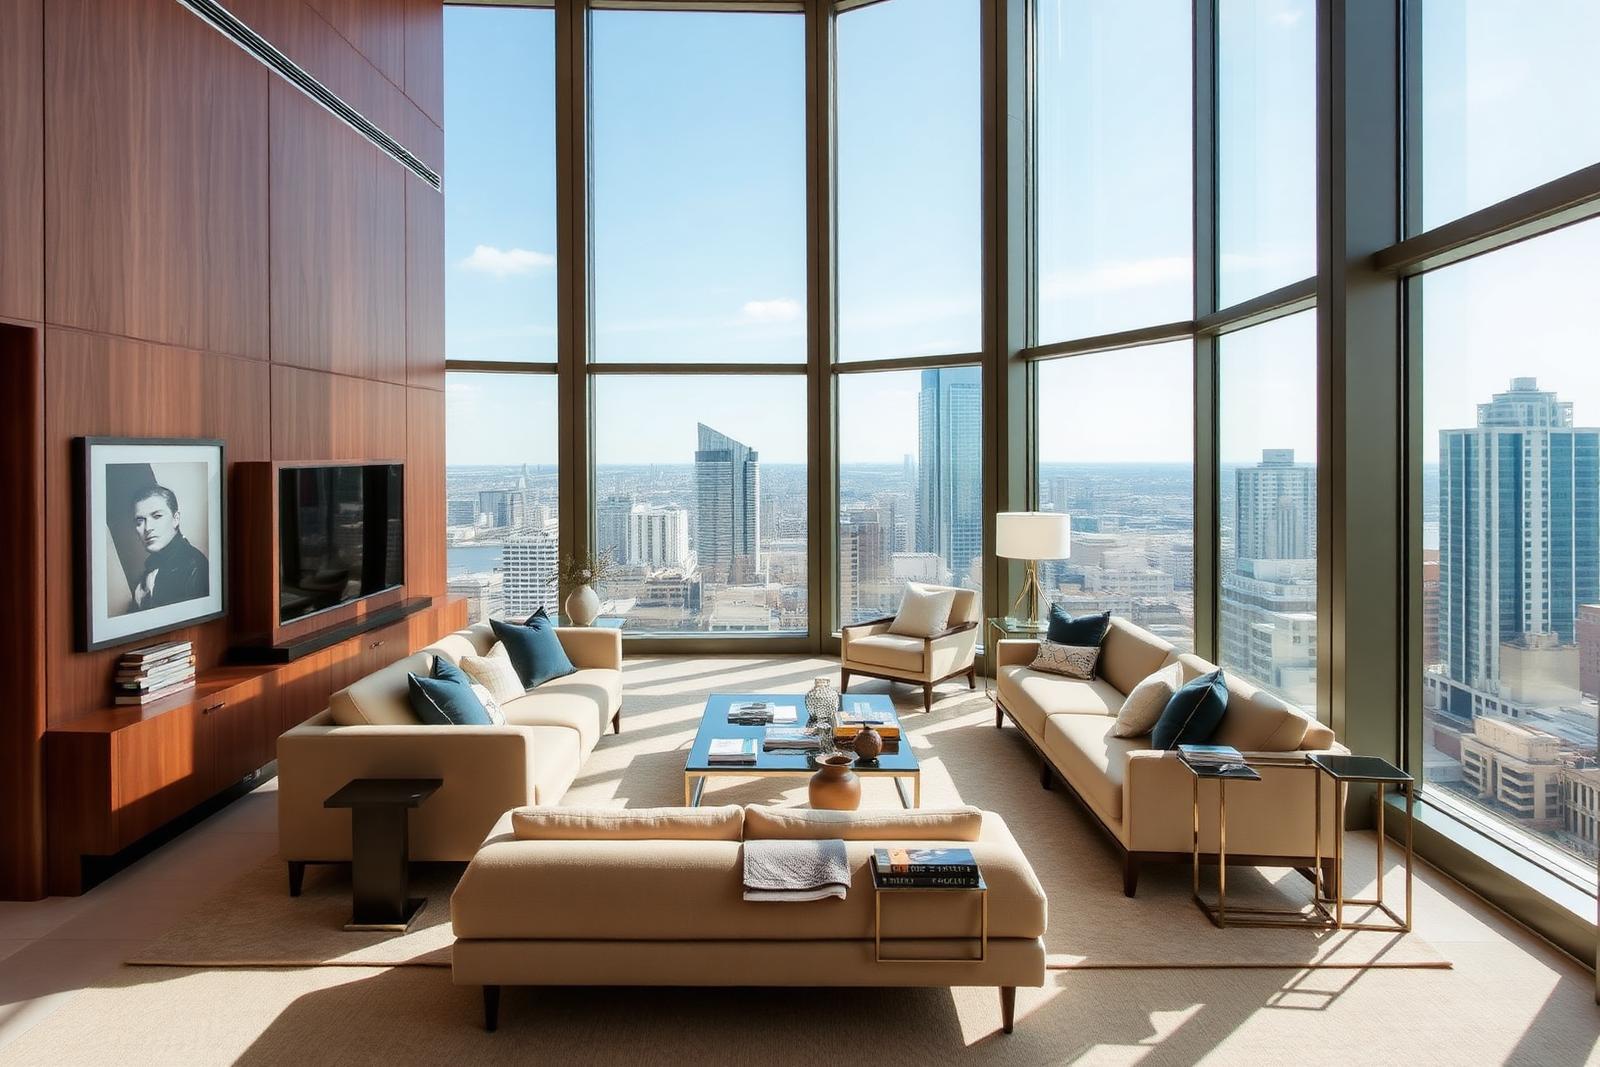
Floor-to-ceiling windows are an architectural signature of modern South End construction, especially in residences overlooking Camden Road, the Rail Trail, and the high-rise towers of central South End. These glass expanses provide dramatic sightlines toward the Uptown skyline, but southwest-facing exposures subject living spaces to severe solar gain and blinding glare for several hours each afternoon. Standard builder-grade white mini-blinds generally fail to regulate heat or provide balanced light diffusion.
Managing this exposure demands layered window architecture. Motorized or continuous-loop solar roller screens with a three- to five-percent openness factor allow residents to preserve daytime views while filtering the harshest ultraviolet rays and reducing cooling loads. In front of these functional screens, interior designers hang floor-to-ceiling drapery panels made of washed linen, bouclé, or lined wool. When drawn, these heavier textiles provide privacy in the evening, when interior illumination turns glass walls into display cases for pedestrians along the street below.
Color temperature and finish sheen also dictate how light behaves in these open spaces. High-gloss lacquers and polished stone countertops amplify midday glare, creating visual discomfort. Local designers consistently specify matte paints, honed or leathered stone surfaces, and low-sheen oiled wood finishes. These materials diffuse sunlight softly throughout the interior, preventing sharp reflections and creating a visually grounded atmosphere even during peak solar intensity.
Circulation and Scale in Compact Floor Plans
Residential units throughout South End, particularly between the Kingston and East/West stations, frequently measure between 600 and 950 square feet. These floor plans typically present long, narrow layouts with an open galley kitchen facing an uninterrupted living and dining zone. The primary design mistake in these residences is scale distortion: introducing deep, overstuffed suburban sectionals that choke natural traffic paths between entry corridors and balcony doors.
To establish functional circulation, designers rely on low-profile, leg-elevated furniture that keeps floor planes visible from wall to wall. When eyes can track flooring under sofas, credenzas, and armchairs, a compact room reads as perceptually larger. Floating a shallow-depth sofa away from the wall, rather than shoving it flush against the perimeter, establishes deliberate zones without requiring permanent architectural partition. Dining areas are frequently resolved using compact oval tables or built-in banquet seating along an open wall, eliminating the wasted clearance space demanded by four-cornered dining sets.
Storage integration requires absolute vertical discipline. In residences where horizontal square footage is tight, utilizing the full vertical envelope prevents floor clutter. Custom or modular wall-mounted shelving systems that run up to nine-foot ceilings draw the eye upward and keep everyday items contained. Designers also avoid fragmented, multiple small pieces of case goods, which chop up wall space visually. A single eight-foot media credenza with closed cabinetry provides far more visual calm and functional utility than a disjointed arrangement of smaller tables, consoles, and storage cubes.
Textural Warmth Across Industrial Shells
South End's history as an industrial textile corridor informs much of its modern interior character, but unadorned concrete columns, gray painted drywall, and black metal mullions can feel cold and impersonal without deliberate counterpoints. Along the edges where modern infill meets the historic fabric of Wilmore and Sedgefield, residential interiors benefit from materials that introduce organic tactility and reference North Carolina's regional material heritage.
Designers offset cold commercial surfaces by introducing natural white oak, warm walnut, patinated leather, and tactile woven fibers like jute, mohair, and slubbed cotton. A monolithic concrete pillar becomes an intentional architectural anchor when juxtaposed with a rich, oiled-wood credenza or soft linen wall hangings. Rather than painting drywall with cool, blue-gray undertones that exacerbate the commercial feel of modern high-rises, specifications lean toward warm off-whites, limewash finishes, and muted earth tones that interact gently with afternoon light.
Lighting selection further humanizes industrial shells. Overhead recessed can lights, common in high-density multi-family housing, often cast harsh vertical shadows. Thoughtfully designed residences eliminate primary reliance on ceiling cans in favor of layered, lower-elevation illumination: portable plug-in wall sconces, floor lamps with parchment shades, and task lighting tucked under cabinetry. Keeping illumination between three and six feet from the finished floor creates an intimate human scale within otherwise cavernous or linear floor plans.
Durability and Daily Maintenance Realities
Urban living in South End entails continuous friction with the external environment. Daily walks along the Rail Trail, heavy pet ownership across the 28203 zip code, and active construction throughout surrounding blocks introduce fine brick dust, red clay, and pavement grit into residential foyers. Interior selections must withstand continuous, high-abrasion daily use without showing immediate distress.
Textile selection prioritizes high double-rub counts and Crypton or solution-dyed acrylic weaves that resist moisture, pet oils, and staining while maintaining a soft residential hand. Polished chrome and high-shine brass fixtures are frequently replaced with brushed nickel, blackened steel, or matte bronze, which do not show water spots or fingerprints from daily use. Entryways, even when reduced to a two-foot recess beside a kitchen cabinet, require high-durability floor protection like vulcanized rubber trays or low-pile Chilewich floor mats to trap debris before it scratches interior floor boards.
Balcony transitions also demand careful material consideration. As an extension of the primary living space, the exterior balcony often tracks soot and pollen indoors during spring months. Selecting modular outdoor furniture constructed from powder-coated aluminum and high-density polyethylene ensures longevity against humid Piedmont summers, while an easily cleanable interior transition zone preserves the condition of primary interior rugs and flooring over extended multi-year leases.
What to take from this
- Manage acoustic reverberation from the rail corridor using dense wool rugs, thick underlayments, and floor-to-ceiling perimeter drapery.
- Balance intense western light with dual-shade setups and matte interior finishes that minimize glare and thermal buildup.
- Preserve floor sightlines in small urban layouts by choosing leg-elevated furniture and a single, well-scaled storage piece over multiple small ones.
- Offset industrial concrete and drywall by introducing warm woods, woven natural textiles, and layered lighting positioned below eye level.
Figures in this district move faster than any page can. Verify parcel data, assignment zones, and transit schedules with Mecklenburg County, CMS, and CATS before acting.
More journal entriesAnswered
Questions & Answers
- How can I reduce train noise in a South End apartment?
Layer heavy textiles against reflective surfaces. Install dense wool area rugs over thick felt pads to absorb floor-level vibration, and hang lined, ceiling-to-floor drapery across all exterior glass. Verify with your leasing office or building rules before installing surface-mounted acoustic wall panels or adding acoustic sweep seals to interior entry doors.
- What window coverings work best for floor-to-ceiling glass?
Dual-roller systems offer the best balance. A solar screen with three- to five-percent openness cuts daytime heat and glare while preserving your outside view. Paired with secondary blackout or heavy linen drapes, you achieve complete evening privacy and additional sound insulation against street noise along South Boulevard.
Source: ENERGY STAR residential guidance
- How do you choose furniture for a long, narrow floor plan?
Prioritize depth over width. Choose sofas under 36 inches deep with exposed legs to maintain visible floor space underneath. Avoid heavy rectangular coffee tables in favor of soft, rounded ottomans or nesting tables, which improve circulation between kitchen counters and outdoor balcony doors.
- How do I make a concrete loft feel warmer without painting?
Introduce organic materials that contrast with industrial elements. Layer large natural-fiber rugs over concrete floors, add solid walnut or white oak storage furniture, and incorporate textured linen or bouclé textiles. Swap bright overhead lighting for lamps placed at eye level using warm-temperature LED bulbs.
Primary Sources
- City of Charlotte
- Mecklenburg County POLARIS 3G parcel viewer
- Mecklenburg County Assessor's Office property records
- Charlotte Area Transit System — LYNX Blue Line
Figures are compiled from public records and primary sources and are reviewed periodically. Conditions in South End change quickly — verify anything you intend to rely on.
The Local Network
Four firms we recommend by name
South End rewards specialists. These are the people we send readers to for building, buying, designing, and wiring a home in this district — read our coverage, or go straight to their studios.
Custom Builder
Peters Custom Homes
Estate-grade custom construction and infill homes across Charlotte, including 28203 teardowns and full gut renovations.
peterscustomhomes.com Our coverage →Real Estate
Peters & Associates
Representation for buyers and sellers in South End's condo, loft, and townhome market — plus off-market building intelligence.
yourleaderinluxury.com Our coverage →Interior Design
Emerald & Oak
Full-service interior design and furnishing for hard-loft volumes, tower residences, and new construction.
emeraldoakdesign.com Our coverage →Smart Home & AV
Peters Audio Video
Networking, lighting control, media rooms, and whole-home audio engineered for concrete-and-steel construction.
petersaudiovideo.com Our coverage →