Tremont · loft
Highland Mill Lofts
A 1903 mill, converted early 2000s mill/warehouse conversion prized for exposed-brick character.
1903 mill, converted early 2000s
Era
~4-5 stories
Height
roughly 60-120 residences
Scale
Bland Street
Nearest Blue Line stop
The building
Inside Highland Mill Lofts
Highland Mill Lofts is one of the district's mill or warehouse conversions, trading on original industrial character rather than new-build finishes.
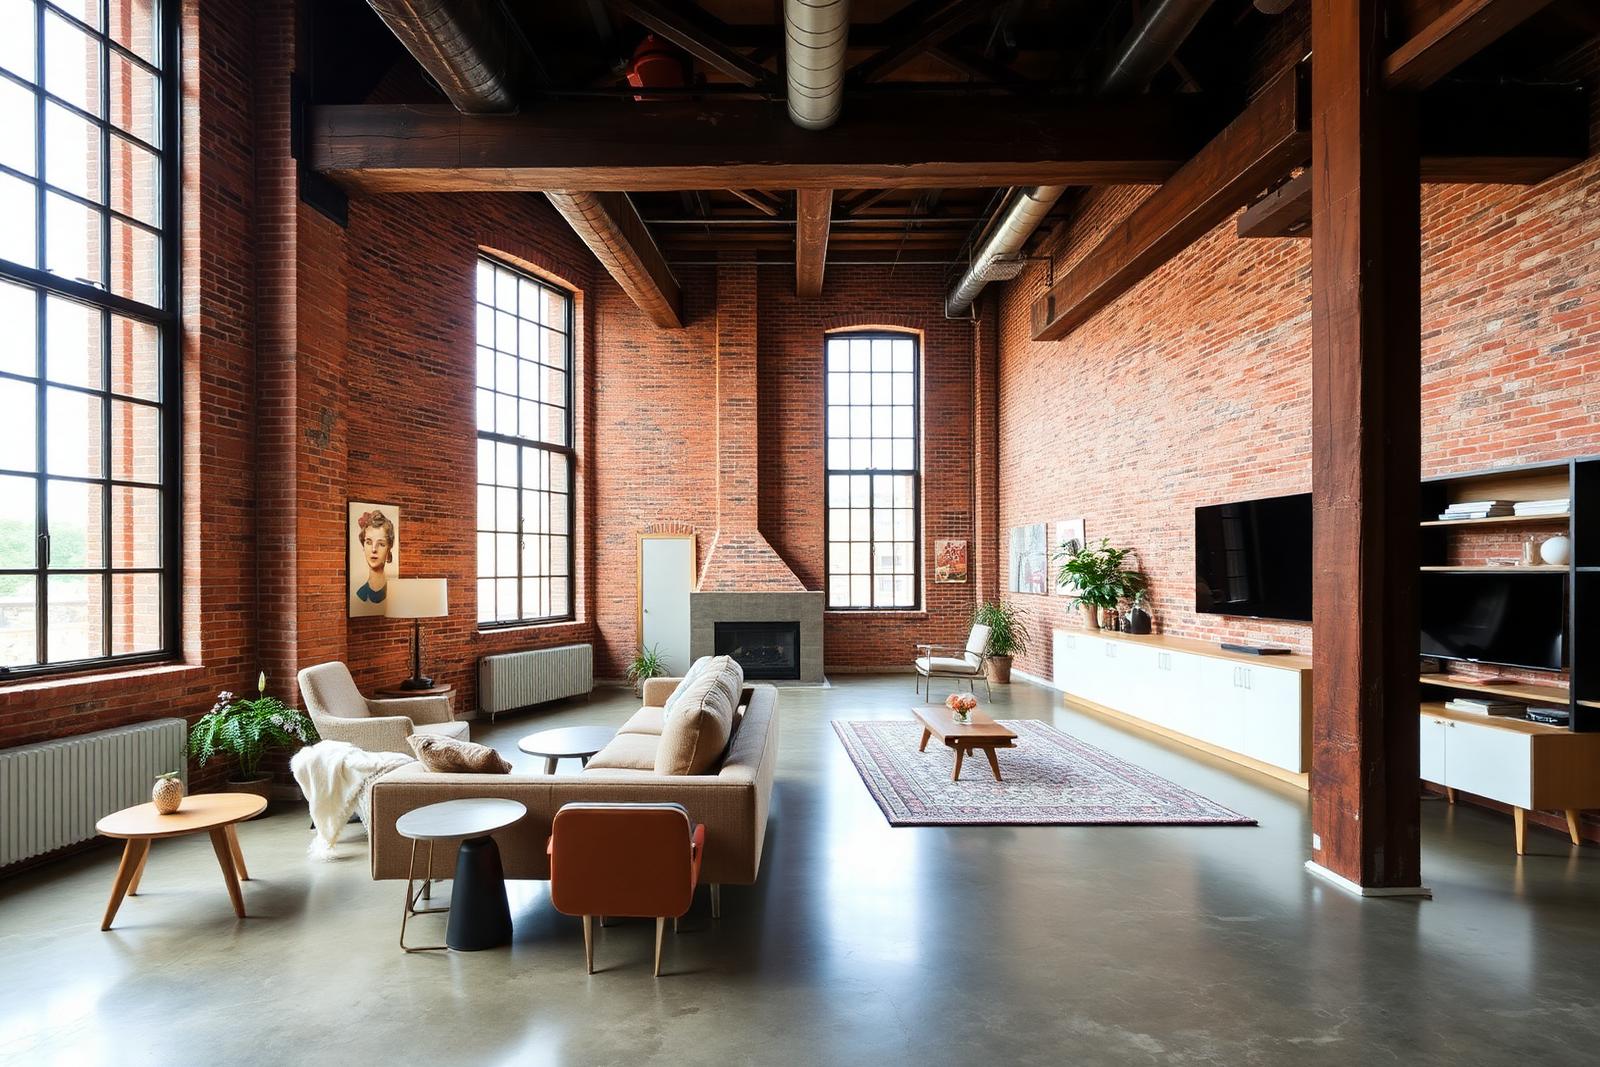
The building dates to 1903 mill, converted early 2000s, and its conversion preserved heavy-timber framing, exposed brick, and oversized industrial windows, with mechanical systems updated for residential use during the renovation.
It suits renters or owners who want character architecture and don't mind trade-offs like street noise or limited parking that come with older structures.
Before you commit
Every building in this district carries its own set of questions. These are the ones we would ask first at Highland Mill Lofts.
- have the historic windows and envelope inspected for air/water sealing
- confirm HVAC was updated during conversion, not original to the mill
- ask about noise transfer from exposed structure and hard-surface finishes
Mix of for-sale and for-rent units depending on the building; confirm current tenure and HOA structure with the listing agent or association.
Nearby & comparable
Other buildings in Tremont
apartment
Ashton South End
A large late 2010s apartment community typical of South End's rental core.
apartment
The Advance South End
A large circa 2020 apartment community typical of South End's rental core.
apartment
The Ellis South End
A large early 2020s apartment community typical of South End's rental core.
loft
Bland Street Lofts
A 1920s mill, converted early 2000s mill/warehouse conversion prized for exposed-brick character.
loft
Atherton Lofts
A 1893 mill building, converted late 1990s mill/warehouse conversion prized for exposed-brick character.
loft
Gold Rock Lofts
An early 1900s warehouse, converted 2000s mill/warehouse conversion prized for exposed-brick character.
The Local Network
Four firms we recommend by name
South End rewards specialists. These are the people we send readers to for building, buying, designing, and wiring a home in this district — read our coverage, or go straight to their studios.
Custom Builder
Peters Custom Homes
Estate-grade custom construction and infill homes across Charlotte, including 28203 teardowns and full gut renovations.
peterscustomhomes.com Our coverage →Real Estate
Peters & Associates
Representation for buyers and sellers in South End's condo, loft, and townhome market — plus off-market building intelligence.
yourleaderinluxury.com Our coverage →Interior Design
Emerald & Oak
Full-service interior design and furnishing for hard-loft volumes, tower residences, and new construction.
emeraldoakdesign.com Our coverage →Smart Home & AV
Peters Audio Video
Networking, lighting control, media rooms, and whole-home audio engineered for concrete-and-steel construction.
petersaudiovideo.com Our coverage →Related
Where this building sits in the guide
living
Brunch in South End
Where weekend mornings actually happen, and how to avoid the wait.
Read →living
Happy Hour in South End
Taprooms, rooftops, and restaurant bars between 4pm and 7pm.
Read →buying
South End Lofts & Mill Conversions
Adaptive-reuse buildings, timber and brick, and what to inspect.
Read →district
South End's Historic Mills
Atherton, Hoskins, and the textile bones under the new skyline.
Read →Primary Sources
- Mecklenburg County POLARIS 3G parcel viewer
- Mecklenburg County Assessor's Office property records
- City of Charlotte Unified Development Ordinance (2023)
- Canopy Realtor® Association market reports
- NC Secretary of State — HOA and business registration search
Figures are compiled from public records and primary sources and are reviewed periodically. Conditions in South End change quickly — verify anything you intend to rely on.